
Resources.
For design-build playground firms, landscape architects, municipalities and schools across Canada and the United States.
01PDF · download
Spec sheets.
23 products. Dimensions, use zones, capacity, materials, warranty and installation information.
Open
02DWG · after a short form
CAD drawings.
Every structure as a drawing to place in your site plan.
Open
03On request
Installation & maintenance.
Installation drawings and maintenance information for the product you're specifying.
Open
Spec sheets.
Pick a collection, then download the sheet for the structure you're specifying.
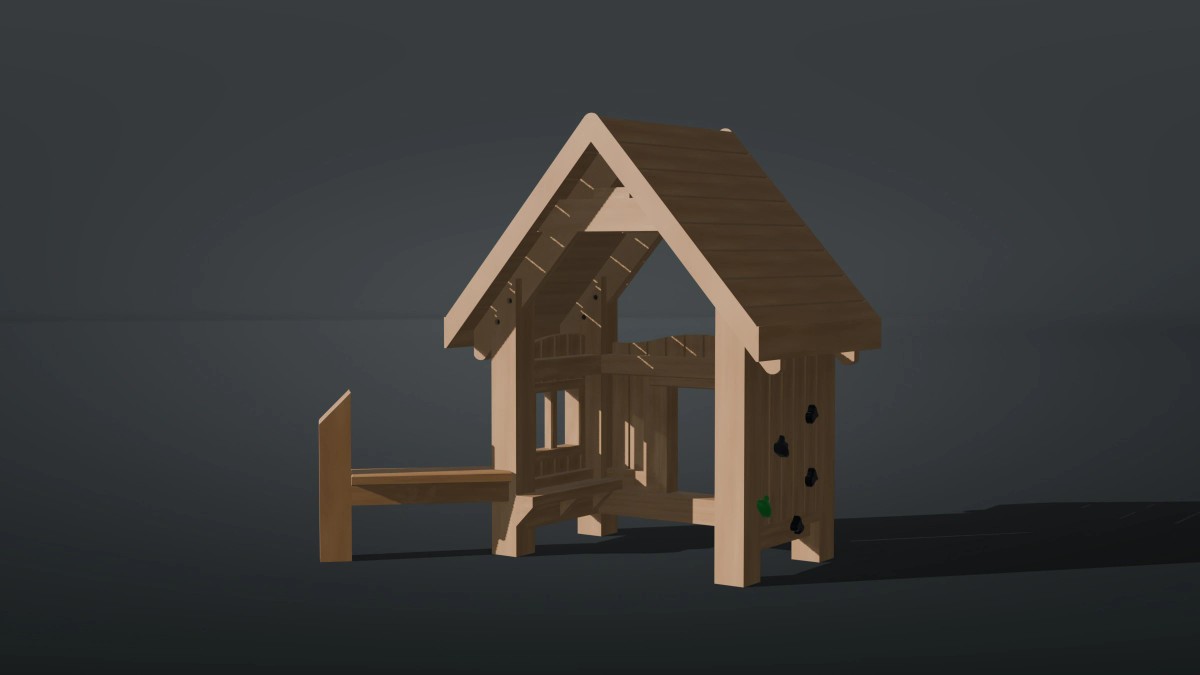
The full catalogue (PDF) ↓- Junior Hut
LC-J-HUT-01 · PDF
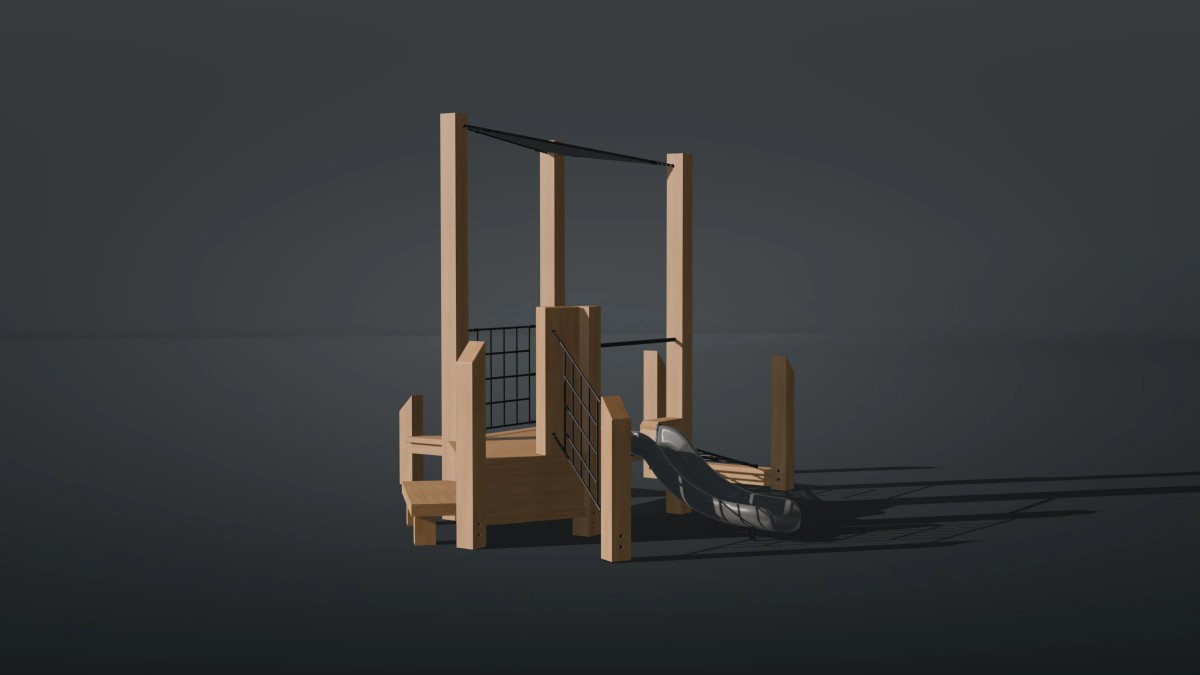
- Junior Stack
LC-J-S-01 · PDF
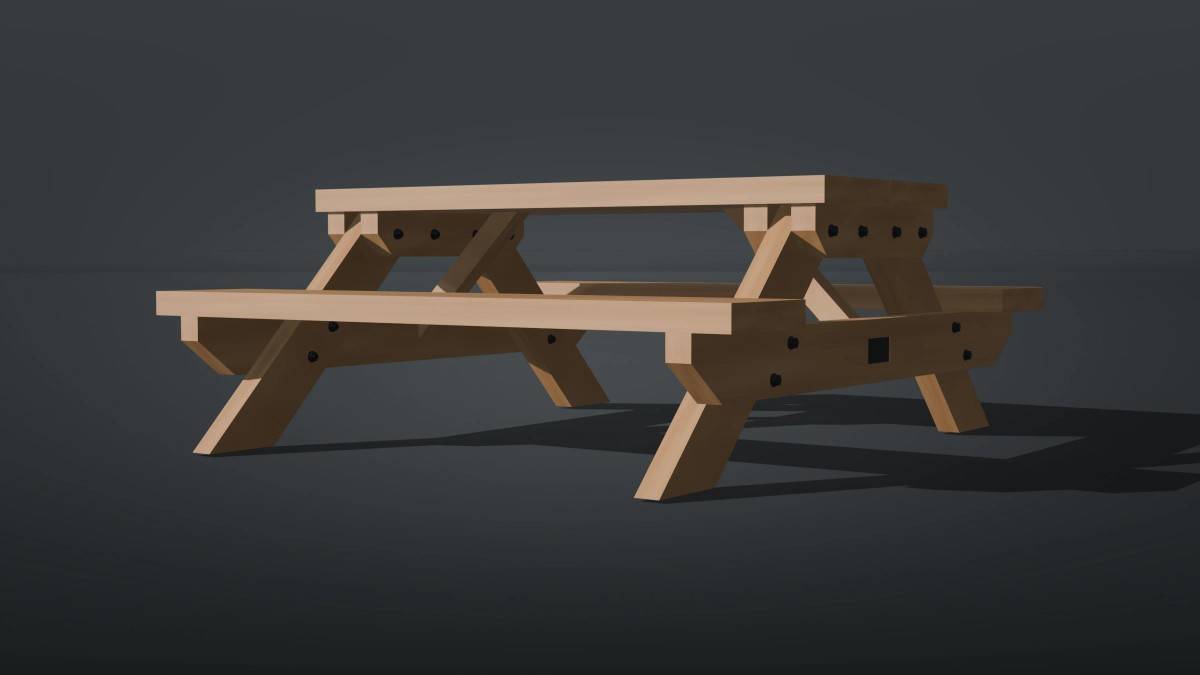
- Junior Table
LC-J-TBL-01
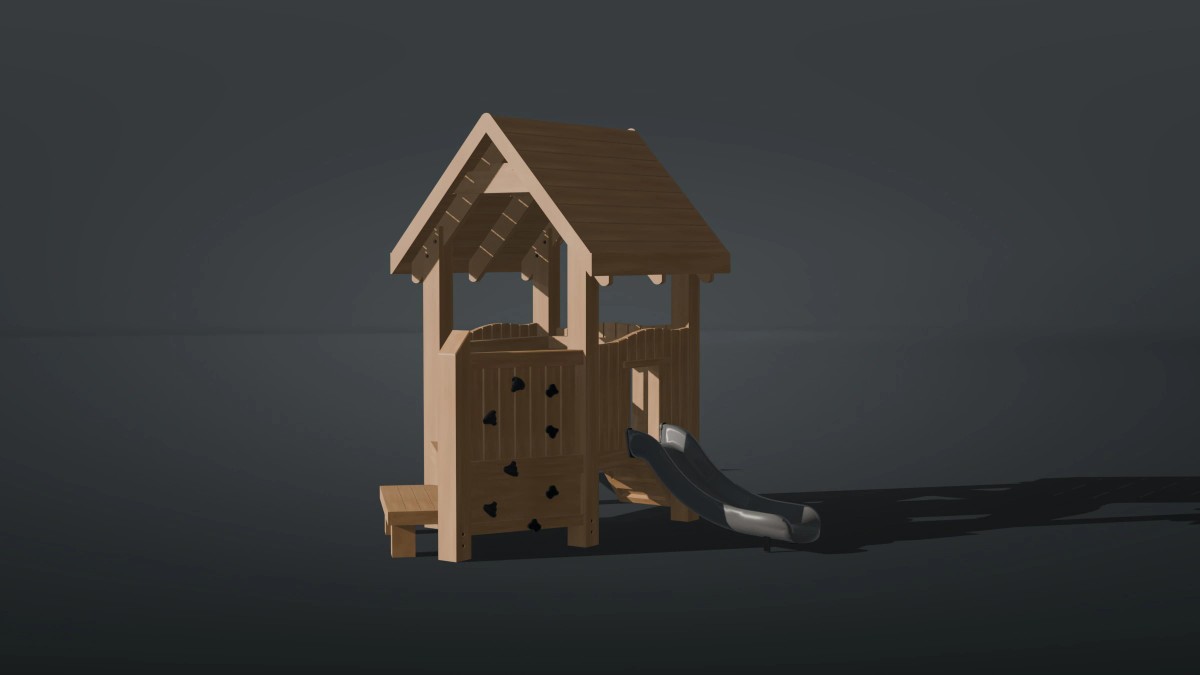
- Junior Tower
LC-J-T-01 · PDF
CAD drawings.
Choose a structure and tell us who you are: the drawing downloads straight away, and we know who to support on the project.
- Junior Hut
LC-J-HUT-01 · DWG
- Junior Stack
LC-J-S-01 · DWG
- Junior Table
LC-J-TBL-01 · DWG
- Junior Tower
LC-J-T-01 · DWG
Installation & maintenance.
Installation drawings and instructions are supplied with every order. Specifying now? Ask for them here.
Or have LandCraft install it- Foundation
- Concrete embedment with galvanized baseplates, bolts and knife plates.
- Setting out
- Posts set plumb and to the elevations shown on LandCraft drawings.
- Surfacing
- Resilient safety surfacing required within the full use zone, to CSA Z614 / ASTM F1487.
- Crew & time
- Listed per product on each spec sheet.
Request installation drawings
Next step
Request a quote.
Wholesale pricing, spec sheets and CAD for your next project.